

20 Bayswater Road, Dartmouth, NS
SOLD!
This happy seller will SAVE $29,645.70 in commission fees by using the Assist 2 Sell FLAT FEE PROGRAM!
We call this FULL Service with $avings!
What would you do with the money you save?
A Dartmouth Classic on Bayswater Road
Some homes are simply built differently. When this one went up, it was considered the very best Dartmouth had to offer, and Bayswater Road was the most prestigious address in town. Today it's still one of the most distinctive homes in the Nantucket subdivision, and for the first time in 27 years, it's ready for a new family to start making memories.
First Impressions
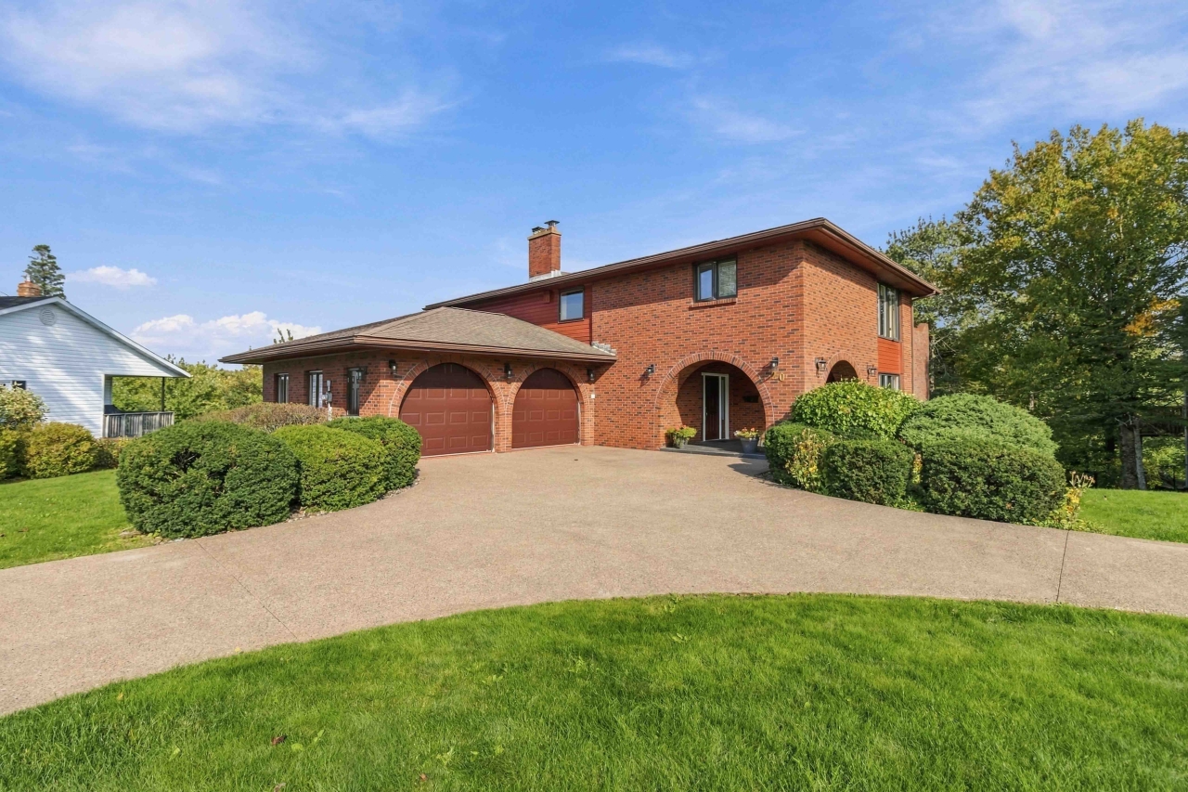
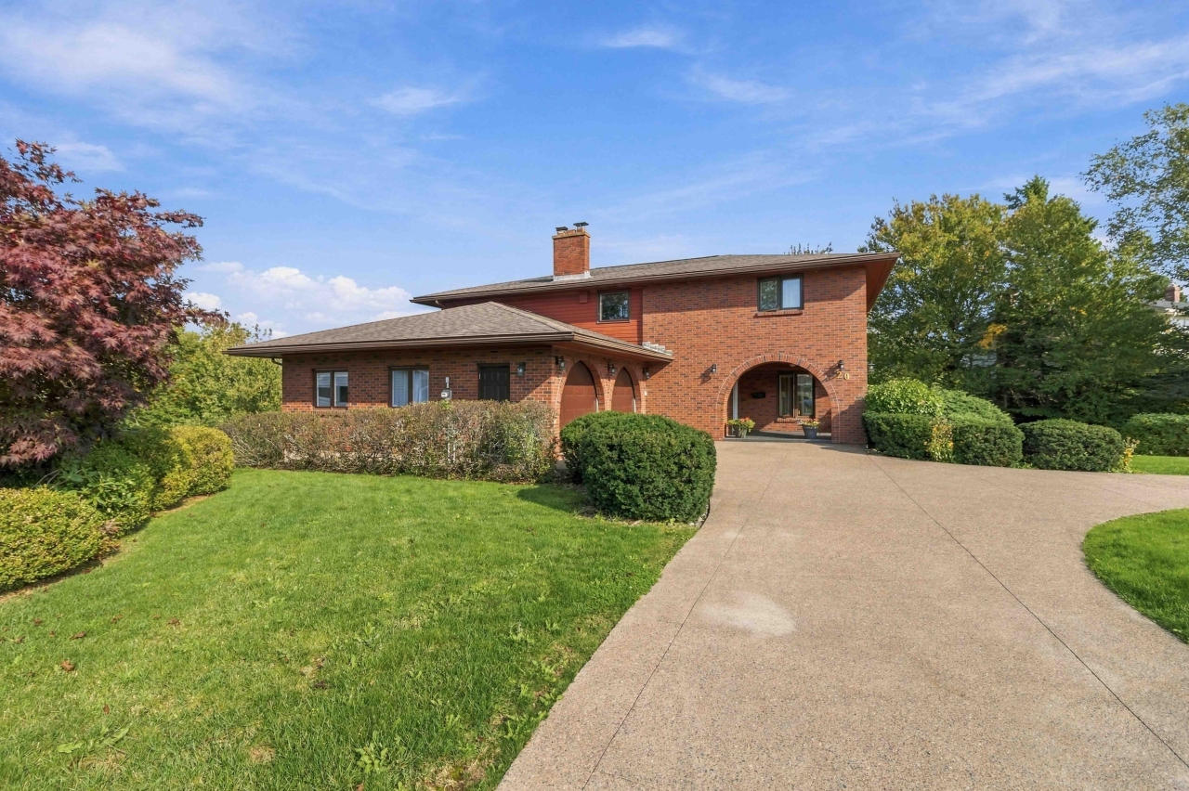
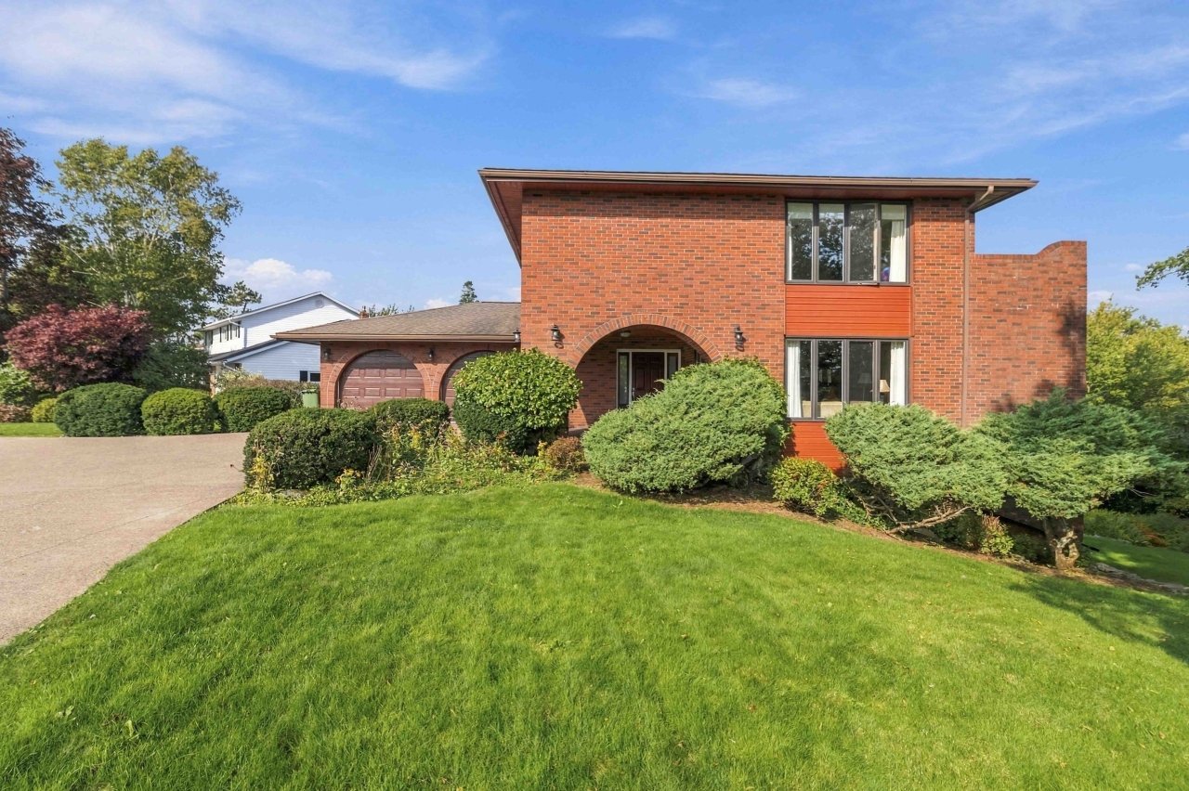
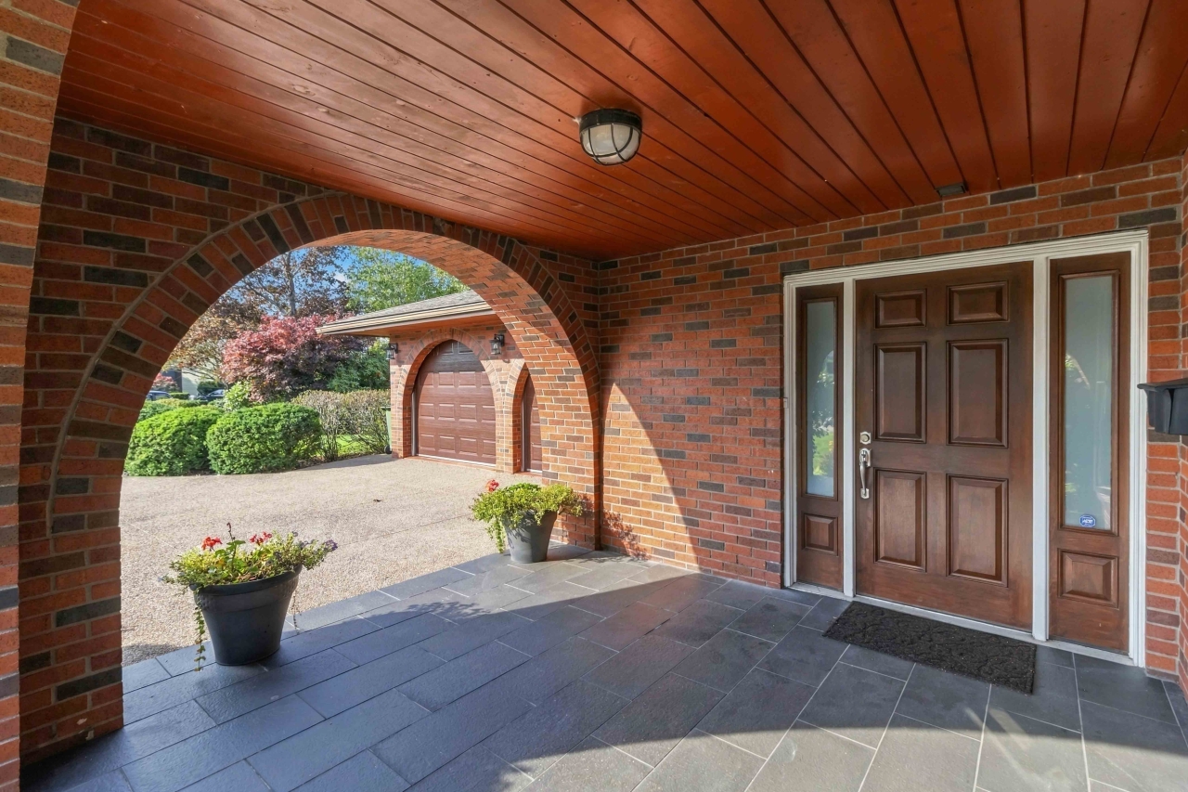
You'll know this one the moment you pull in. An exposed aggregate circular driveway, something you just don't see in this area, sweeps past manicured shrubs, Japanese maples and perennial gardens to a full brick front with arched garage doors and a covered, arched entry. Step under the wood-panelled porch ceiling, past the solid wood door with sidelights, and the tone is set.
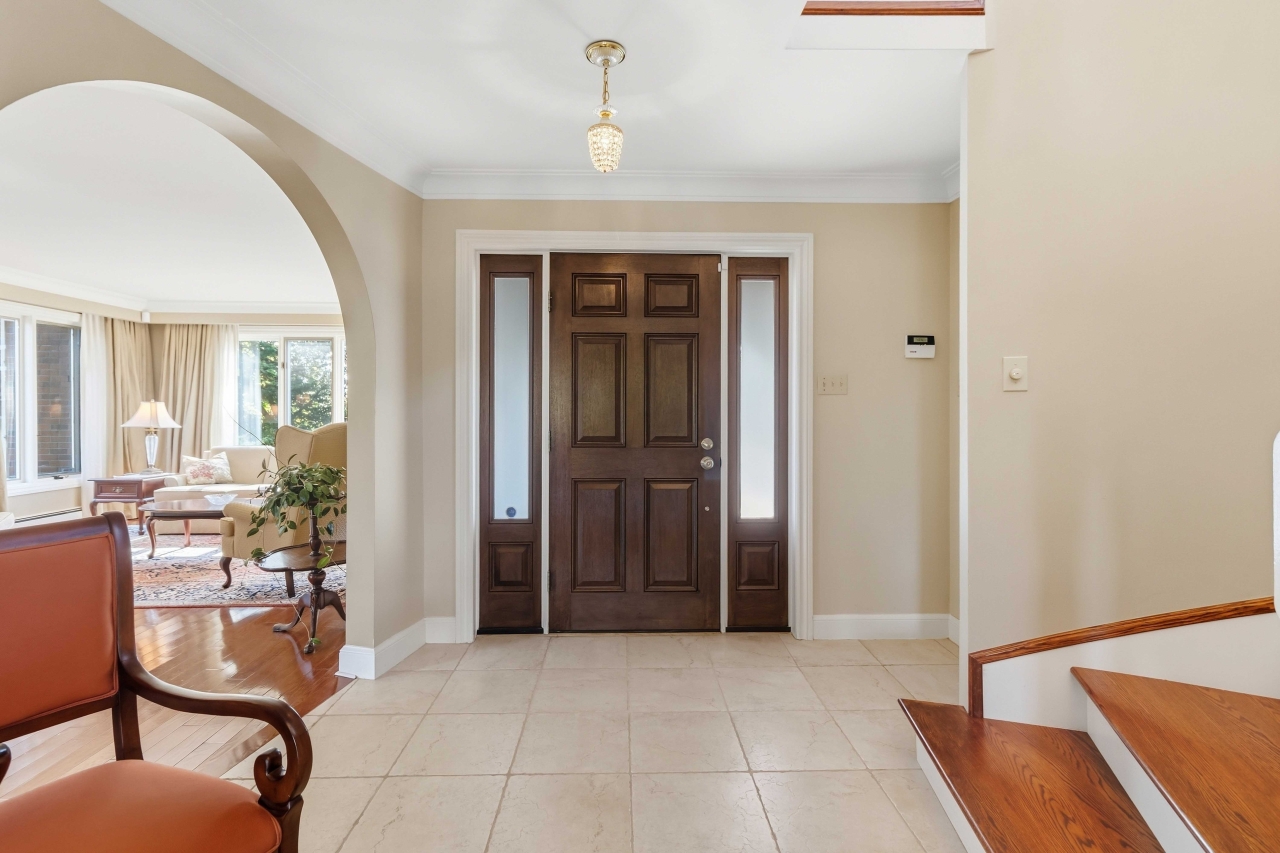
A Grand Foyer
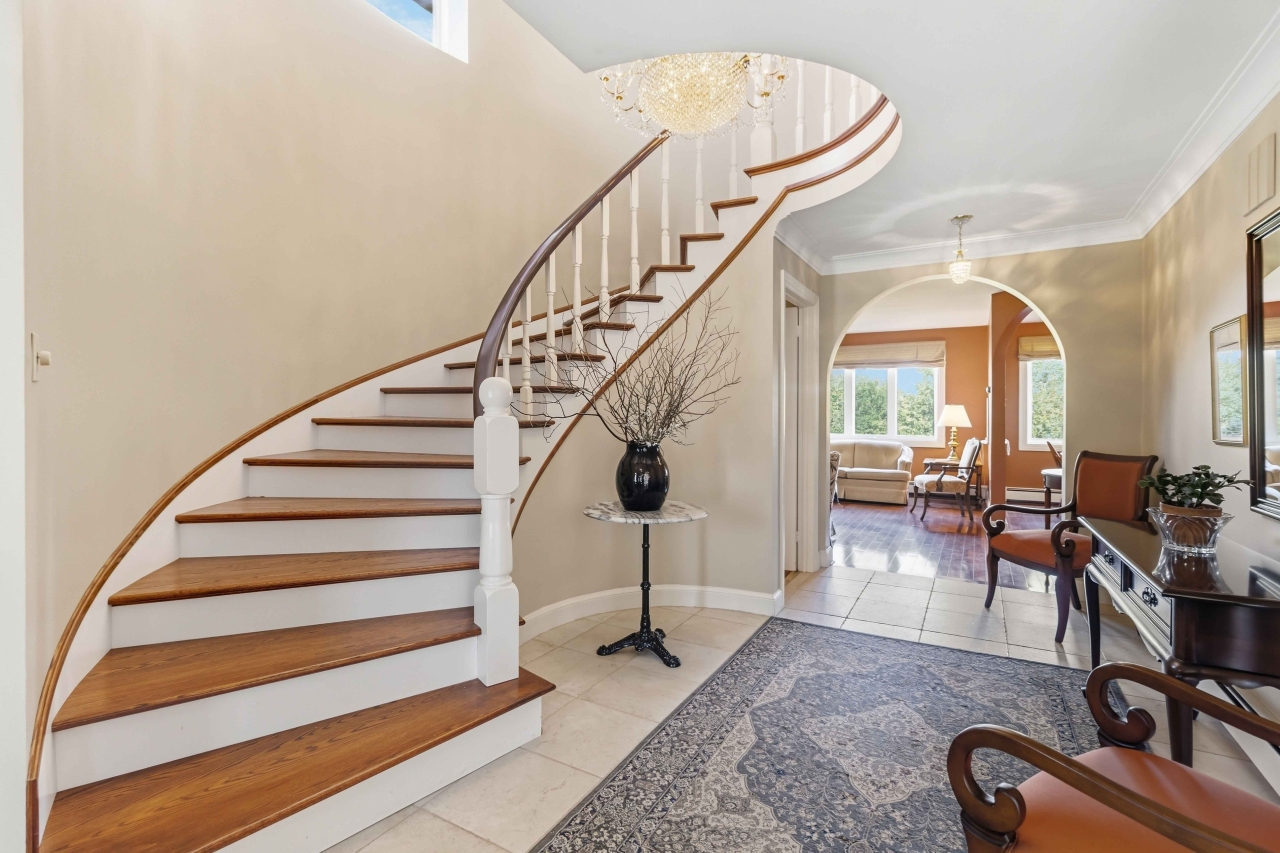
The tiled foyer opens to the showpiece of the home: a sweeping curved staircase with a polished wood rail, white spindles and a crystal chandelier hanging through its open centre. The staircase curves all the way up to a round second-floor landing with its own ceiling medallion and chandelier. Arched openings, crown moulding and a soft palette carry you from room to room.
Living and Dining
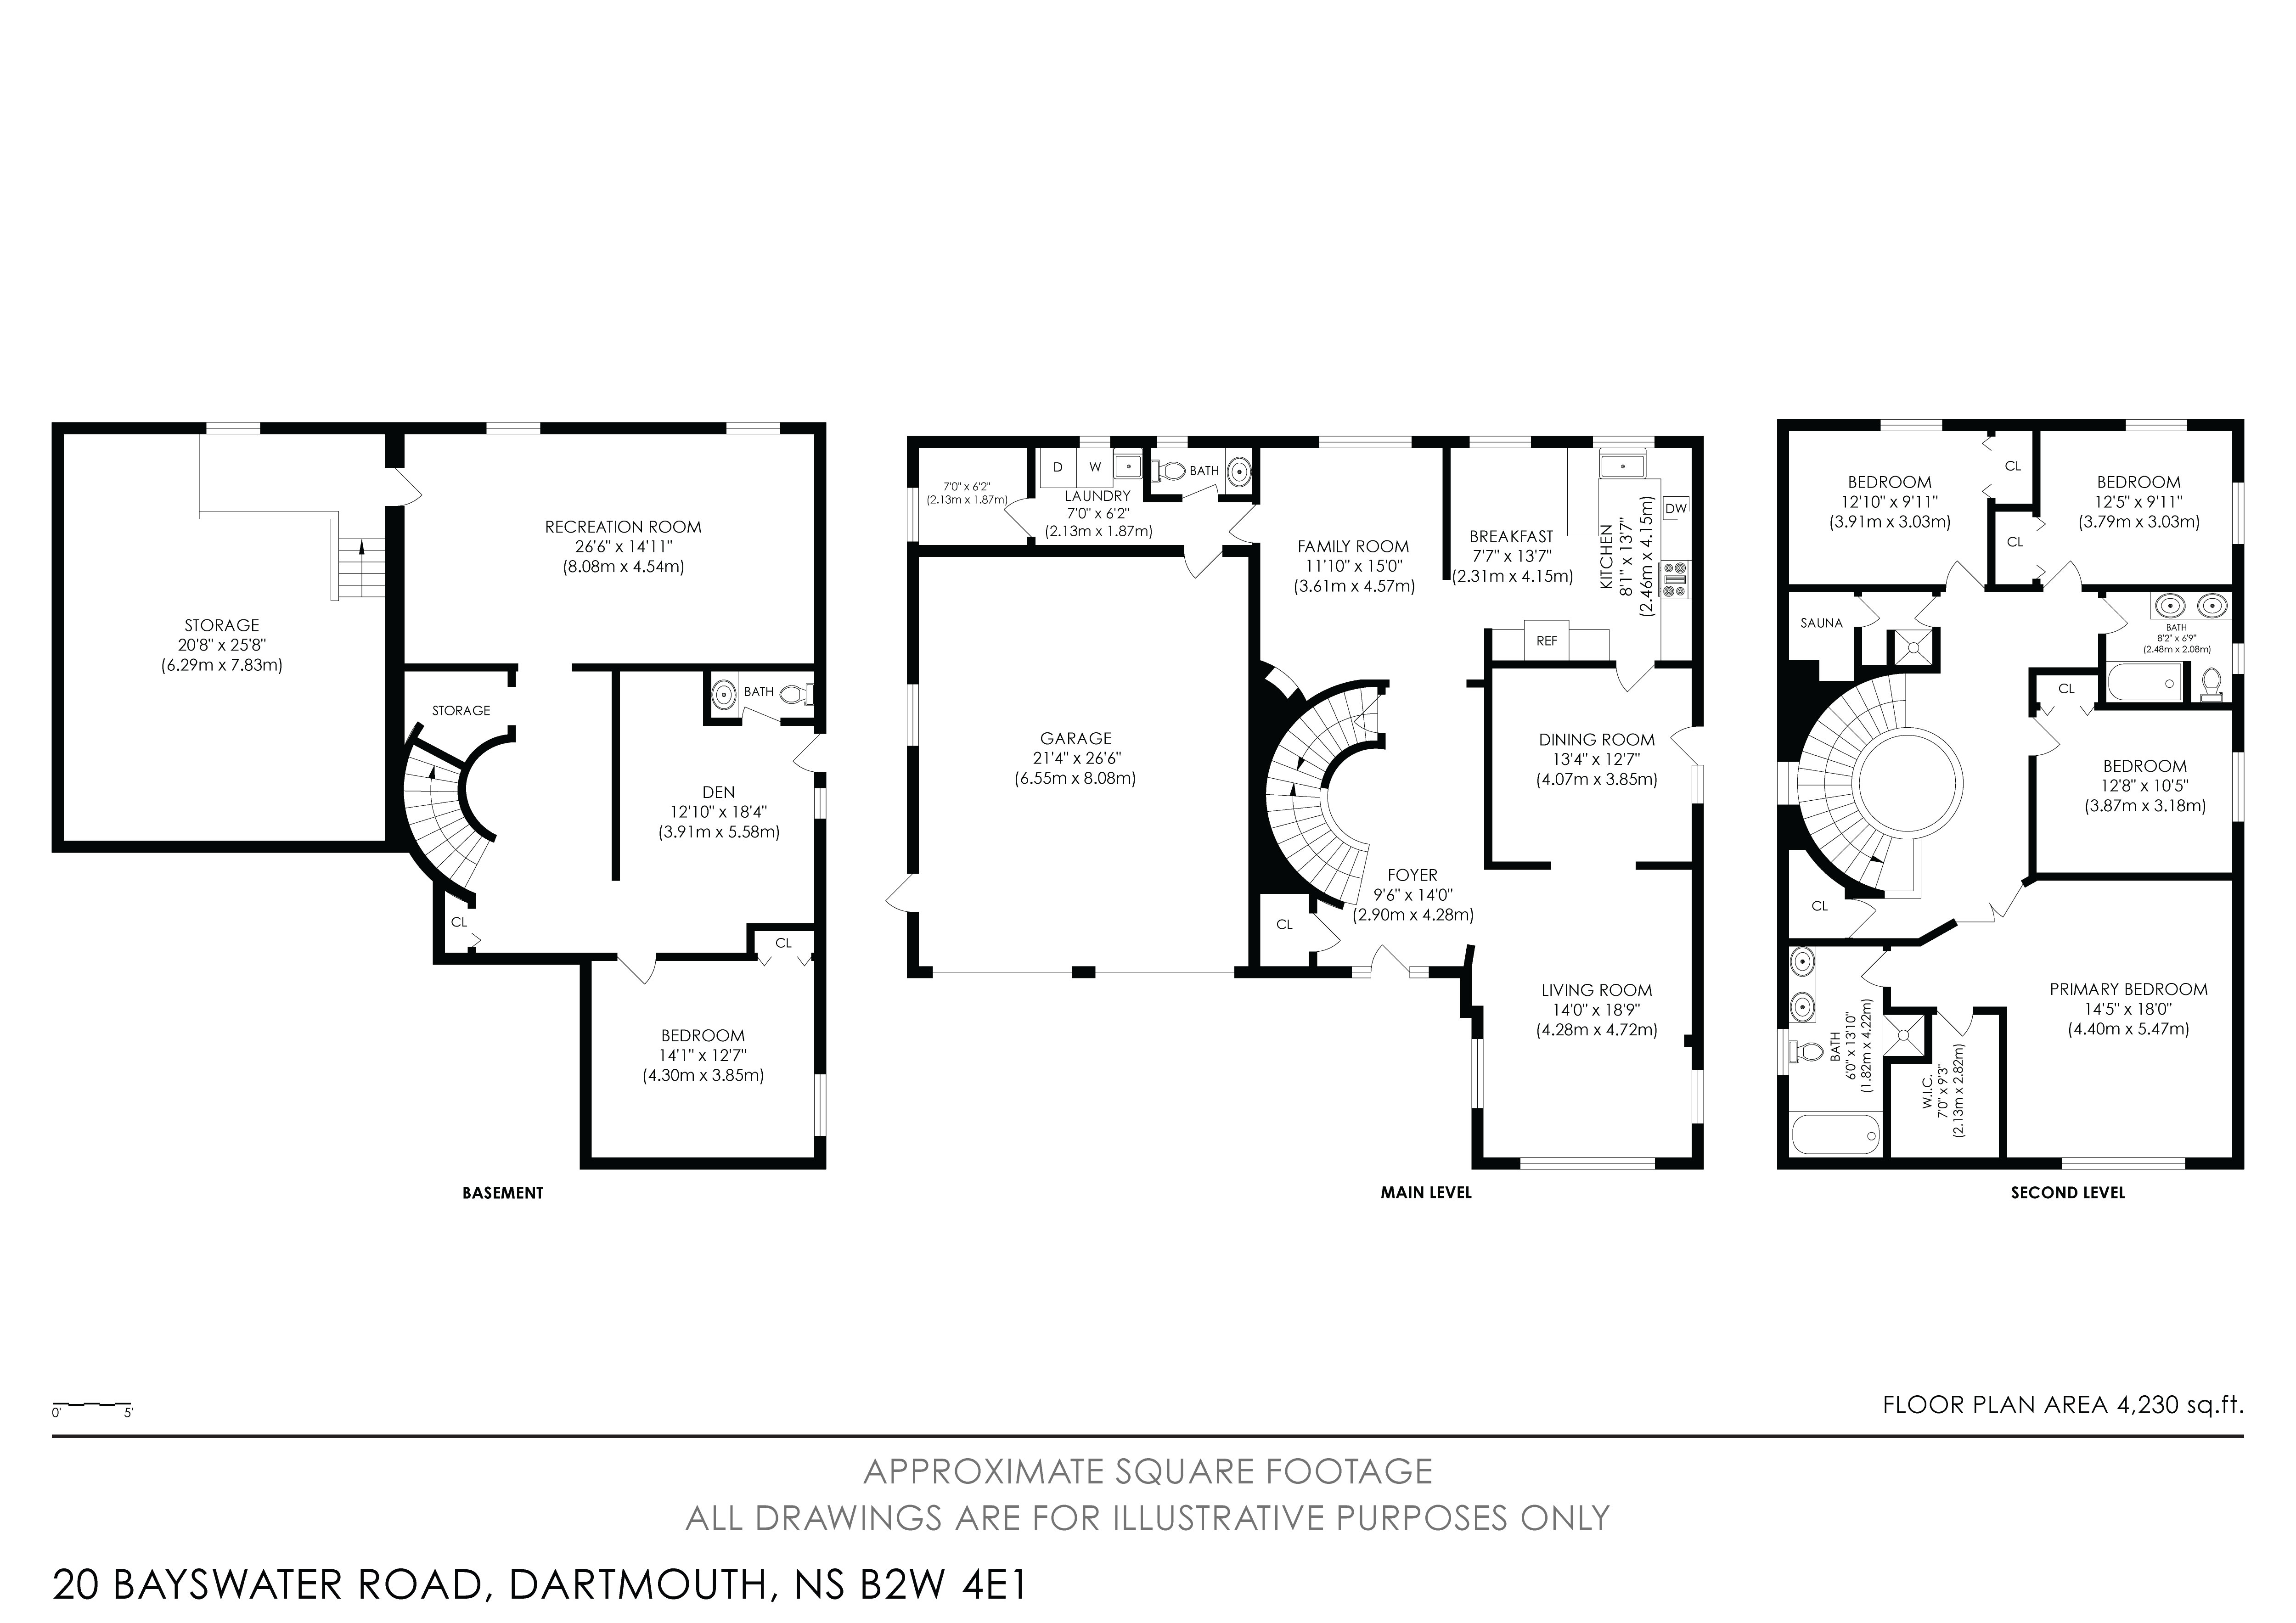
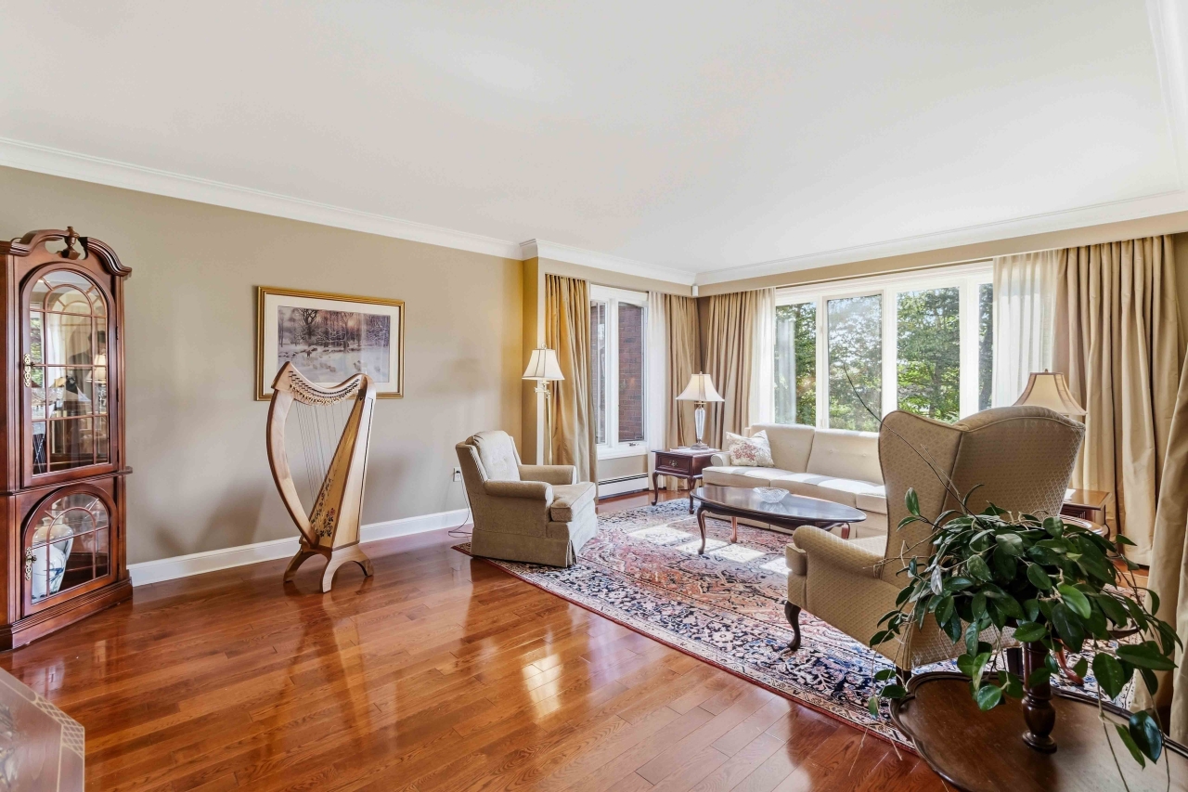
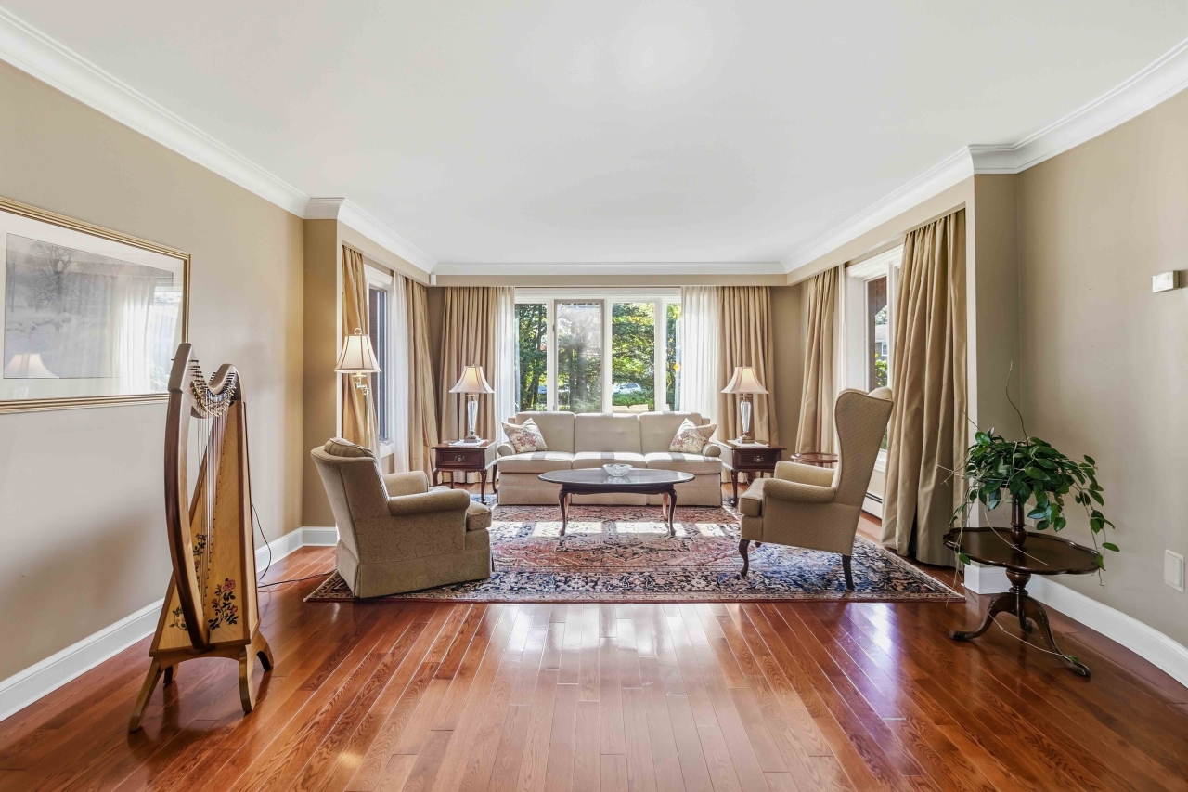
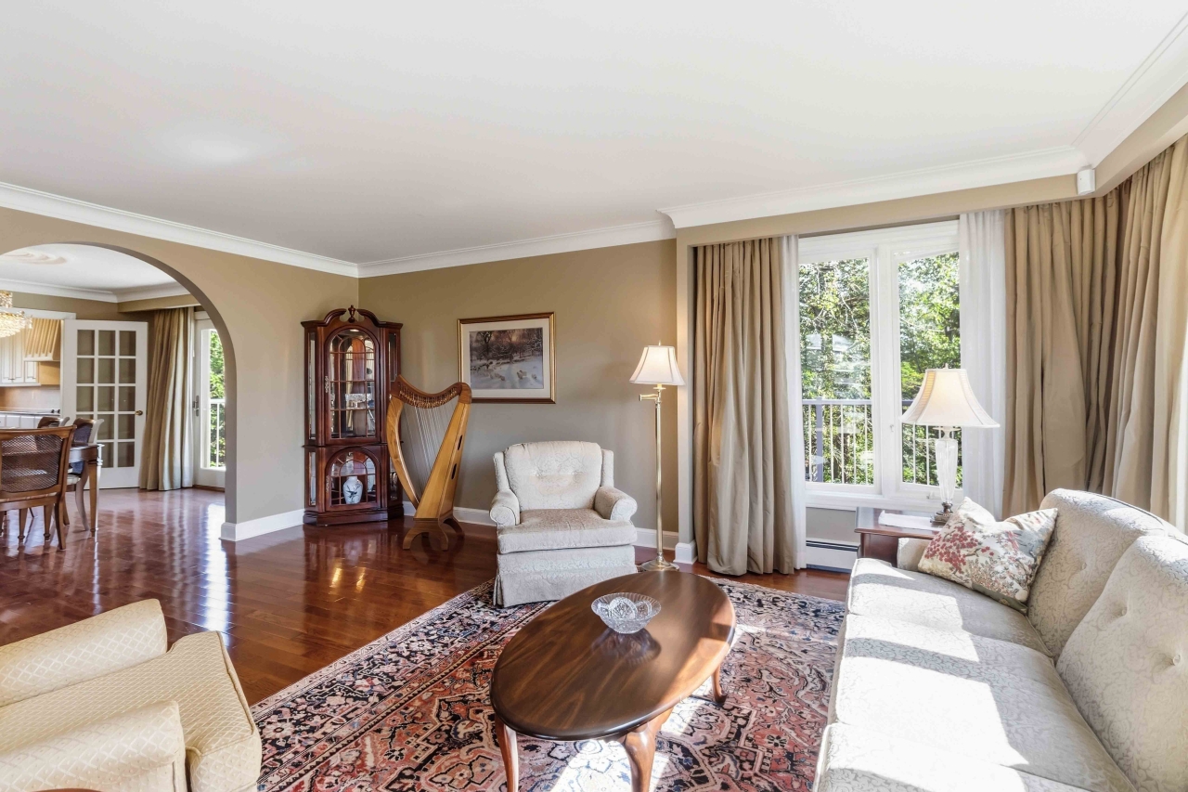
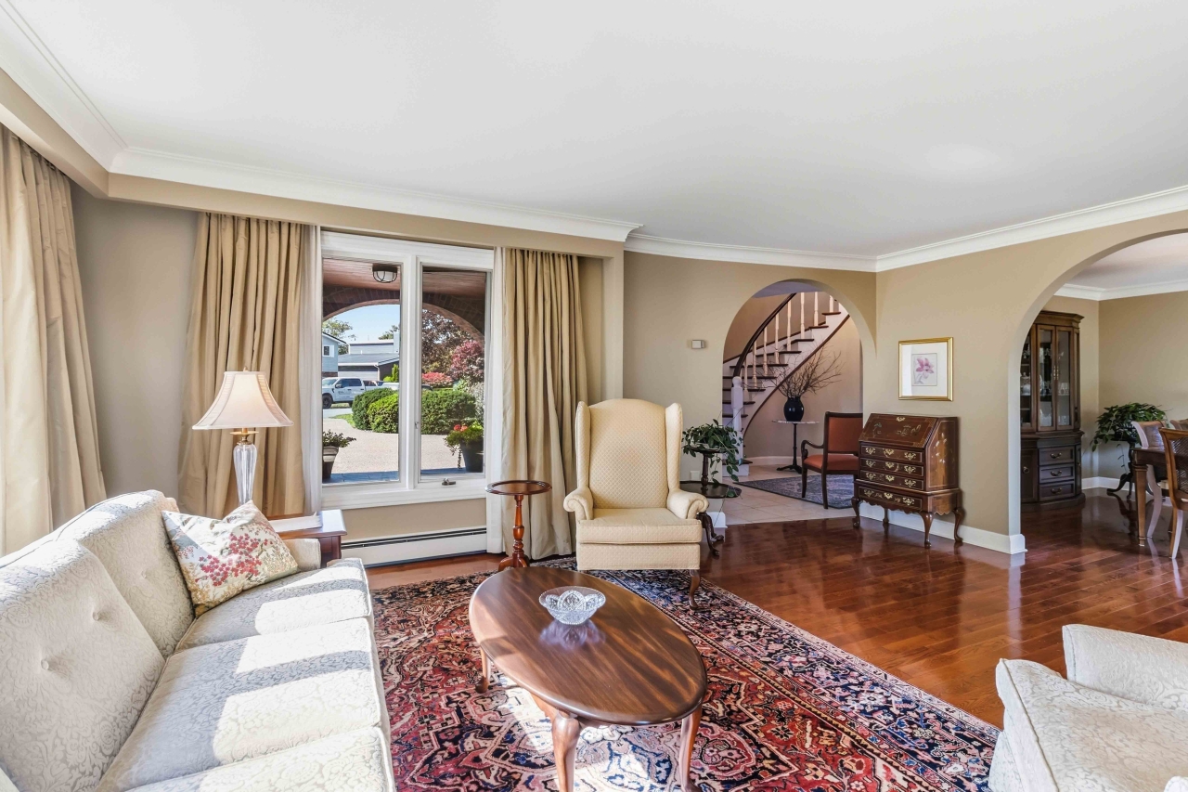
The living room (14'0" x 18'9") is bright and elegant, with hardwood floors, crown moulding and big windows on two sides that fill the space with natural light. It flows through an arched opening into the formal dining room (13'4" x 12'7"), finished with a crystal chandelier under a decorative ceiling medallion. French doors open to the deck, and a glass-panel French door leads to the kitchen, so hosting dinner is easy.
The Kitchen
The kitchen was built with the craftsmanship this home is known for and refreshed with newer granite countertops. White raised-panel cabinets run to the ceiling, with leaded glass doors on display cabinets, a peninsula, a cooktop, a built-in wall oven and microwave, and a stainless steel fridge. Windows over the sink and in the breakfast nook (7'7" x 13'7") look out over the treed backyard, the perfect spot for morning coffee.
The Family Room
Just off the kitchen, the family room (11'10" x 15'0") is where everyone ends up. A propane fireplace with a handmade brick hearth sits in the corner, with built-in shelving and a media unit beside it, and gleaming hardwood underfoot.
Main-Floor Convenience
Main-floor laundry with a laundry tub, a handy hobby or home office room, and a 2-piece powder room are tucked off the family room, with direct access to the double garage.
Upstairs Retreat
The primary suite (14'5" x 18'0") is a true place to unwind, with a wide bank of windows, a walk-in closet (7'0" x 9'3") and a spa-inspired ensuite with a jetted soaker tub, double vanity and separate shower. Three more bedrooms give the family plenty of room, and one works nicely as a home office. A main bath with double vanity and tub serves the bedrooms, and there's a sauna right on this level, a rare treat.
Walk-Out Lower Level
The walk-out lower level gives you real flexibility. There's a large recreation room (26'6" x 14'11") with a warm wood accent wall, a den (12'10" x 18'4") with hardwood floors, built-in cabinets and a mudroom area with its own door to the backyard, a fifth bedroom (14'1" x 12'7"), and a 2-piece bath. It's a great setup for teens, guests or extended family.
The Hidden Workshop
Under the garage is a space you won't find in most homes. This large room (20'8" x 25'8") has served as the family workshop for years, with the electrical already in place to run your tools, and a raised floor with storage underneath. It also houses the furnace room.
Outdoor Living
Out back, the deck was fully replaced in 2024 and stretches across the back of the home with a view over the gardens and treetops. Below, a covered patio opens to a big green yard edged with mature trees. The 15,000 sq. ft. lot gives you space, privacy and a lovely natural setting.
Bell Lake, Steps Away
This is the part families love most. The property has direct access to Bell Lake, so swimming, kayaking and paddleboarding are only steps from your back door. A trail to the lake is just steps away, and you can walk the trail around Bell Lake whenever you like. The Abenaki Aquatic Club is right on the lake, too.
The Neighbourhood
Nantucket is one of Dartmouth's most established and sought-after neighbourhoods, with quiet streets, mature trees and well-kept homes. You're close to schools, shopping, parks and recreation, with quick access to the rest of Dartmouth and Halifax.
Built to Last
Most of the home's original features are still in place, and the quality shows. The workmanship was the highest of its time: solid wood doors, hardwood floors, crown moulding, the curved staircase and full brick on the front. Some windows have been replaced over the years, the kitchen has newer granite counters, and the deck is brand new as of 2024. This home has been loved and cared for by the same family for over 40 years.
Highlights
- Prestigious Bayswater Road address in Dartmouth's Nantucket subdivision
- 15,000 sq. ft. lot with direct access to Bell Lake
- Rare exposed aggregate circular driveway
- Full brick front with arched garage doors and covered arched entry
- Grand curved staircase with crystal chandelier, from basement to second floor
- Hardwood floors, crown moulding, ceiling medallions and arched openings
- Kitchen with newer granite counters, wall oven and breakfast nook
- Family room with propane fireplace and handmade brick hearth
- 5 bedrooms, 2 full and 2 half baths
- Primary suite with walk-in closet and spa-inspired ensuite
- Upstairs sauna
- Walk-out lower level with rec room, den, mudroom area and fifth bedroom
- Double garage (21'4" x 26'6") with workshop below
- Deck fully replaced in 2024
- Perennial gardens and mature landscaping
- Approx. 4,230 sq. ft. over three levels (per floor plan)
Book Your Private Showing
Homes like this don't come up often on Bayswater Road. Call our team at 902 446-3113 or visit Assist2SellNS.com to book your private showing.
Click on the brochure below to turn the pages.
Property Details
| Property Type | Residential |
|---|---|
| Mls # | 202625053 |
| LotSize | 15000 sqft |
| Year Built | 1978 |
Floor Plans
Photos
Maps & Local
Walk Score
Get Top Dollar for Your Home
With Our 100+ Point Marketing Plan!
Learn how we will get your home:
- In front of and shown to more buyers
- Sold faster and for more money
- Sold on your terms without the hassle and stress

Real Estate Resource Center
Real Estate Reports for Home Owners, Sellers & Buyers!




Print Brochure
Reviews

Very responsive to questions and concerns throughout the home selling process.
10/23/2026 - RileyBrooke 007
Lisa Doyle. What a god send. Not only did she pick up the call when I found out the house I was interested in was going for sale that day but she helped me through a one week condition period & quick...
09/02/2026 - Sophia Jodrey
Read more
My experience with Michael/Lisa/Assist to sell was completely positive. Very friendly and knowledgeable from start to finish. Thank you.
07/07/2026 - Sandy Grenier
06/05/2026 - Afsana Khandokar
Assist to Sell and Mike were terrific to work with. Would highly recommend.
05/12/2026 - Kevin Richardson
View more reviewsQuestions were always answered and we had a common goal. Sell the house
04/24/2026 - Amy Covey
View More Listings
Click the property below to view the virtual tour of each listing.



Whose Stack is Whose
Whose is Whose? It’s a good thing Assist 2 Sell knows whose stack is whose!
Let's play a little mini-game called Whose is Whose?
One of these individuals spent 13 years building equity in their home. The other spent a few weeks selling the home. So, whose stack is whose?
hard to maintain and increase your home’s value. Shouldn’t you see that value when you sell it?
Assist 2 Sell’s low flat-rate, full-service real estate model ensures the value of the home returns to its rightful owner: the seller.
Visit www.Assist2SellNS.com to learn more about our low flat fee program
Assist 2 Sell: we love to save your money. Contact us today – 902 446-3113
Sleight of Hand - Is there a better way to sell your Home?
Sleight of Hand
Most of our lives don’t revolve around money and finance. Quite frankly, it’s boring stuff. But if there’s one concept we’d like you to understand, it’s flat rate versus percentage.Percentage business models always seem like the attractive option. The single-digit numbers tend to skew the idea of their value, leading people to believe they’re getting the big deal and more money.
Assist 2 Sell knows percentage commissions invest in the interests of agents, not sellers.
Visit www.Assist2SellNS.com to learn how flat-rate, full-service real estate can save you thousands selling your home.
Assist 2 Sell: we love to save your money. Call us today at 903 446-3113
Invisible Money
Invisible Money
There is a complete business model that relies on the fact that if you are not spending cash or writing a cheque then it doesn’t feel like spending.
The same thing happens when selling your home. Try wringing a cheque for a percentage of the selling price of your home, or try writing a cheque for a low flat fee. Both will give you a full-service real estate agent experience.
How can someone get away with charging so much more? Invisible Money.
When commissions are taken out of the closing costs of a property, it becomes invisible. You do see it; you don’t think about it. But it’s yours.
Instead of taking your invisible money, Assist 2 Sell is here to save you real money. Low. Think about it.
Assist 2 Sell has saved metro home sellers over 24 Million Dollars in commissions since 2001!
Marketing Plan
Get Top Dollar for Your Home
With Our 100+ Point Marketing Plan!
Learn how we will get your home:
- In front of and shown to more buyers
- Sold faster and for more money
- Sold on your terms without the hassle and stress